



BEDS5
BATHS3 full 1 partial
SQUARE FEET2,944
MLS#1004390
STATUSActive
PROPERTY TYPEResidential - Single Family
SCHOOLSayville
Property Description
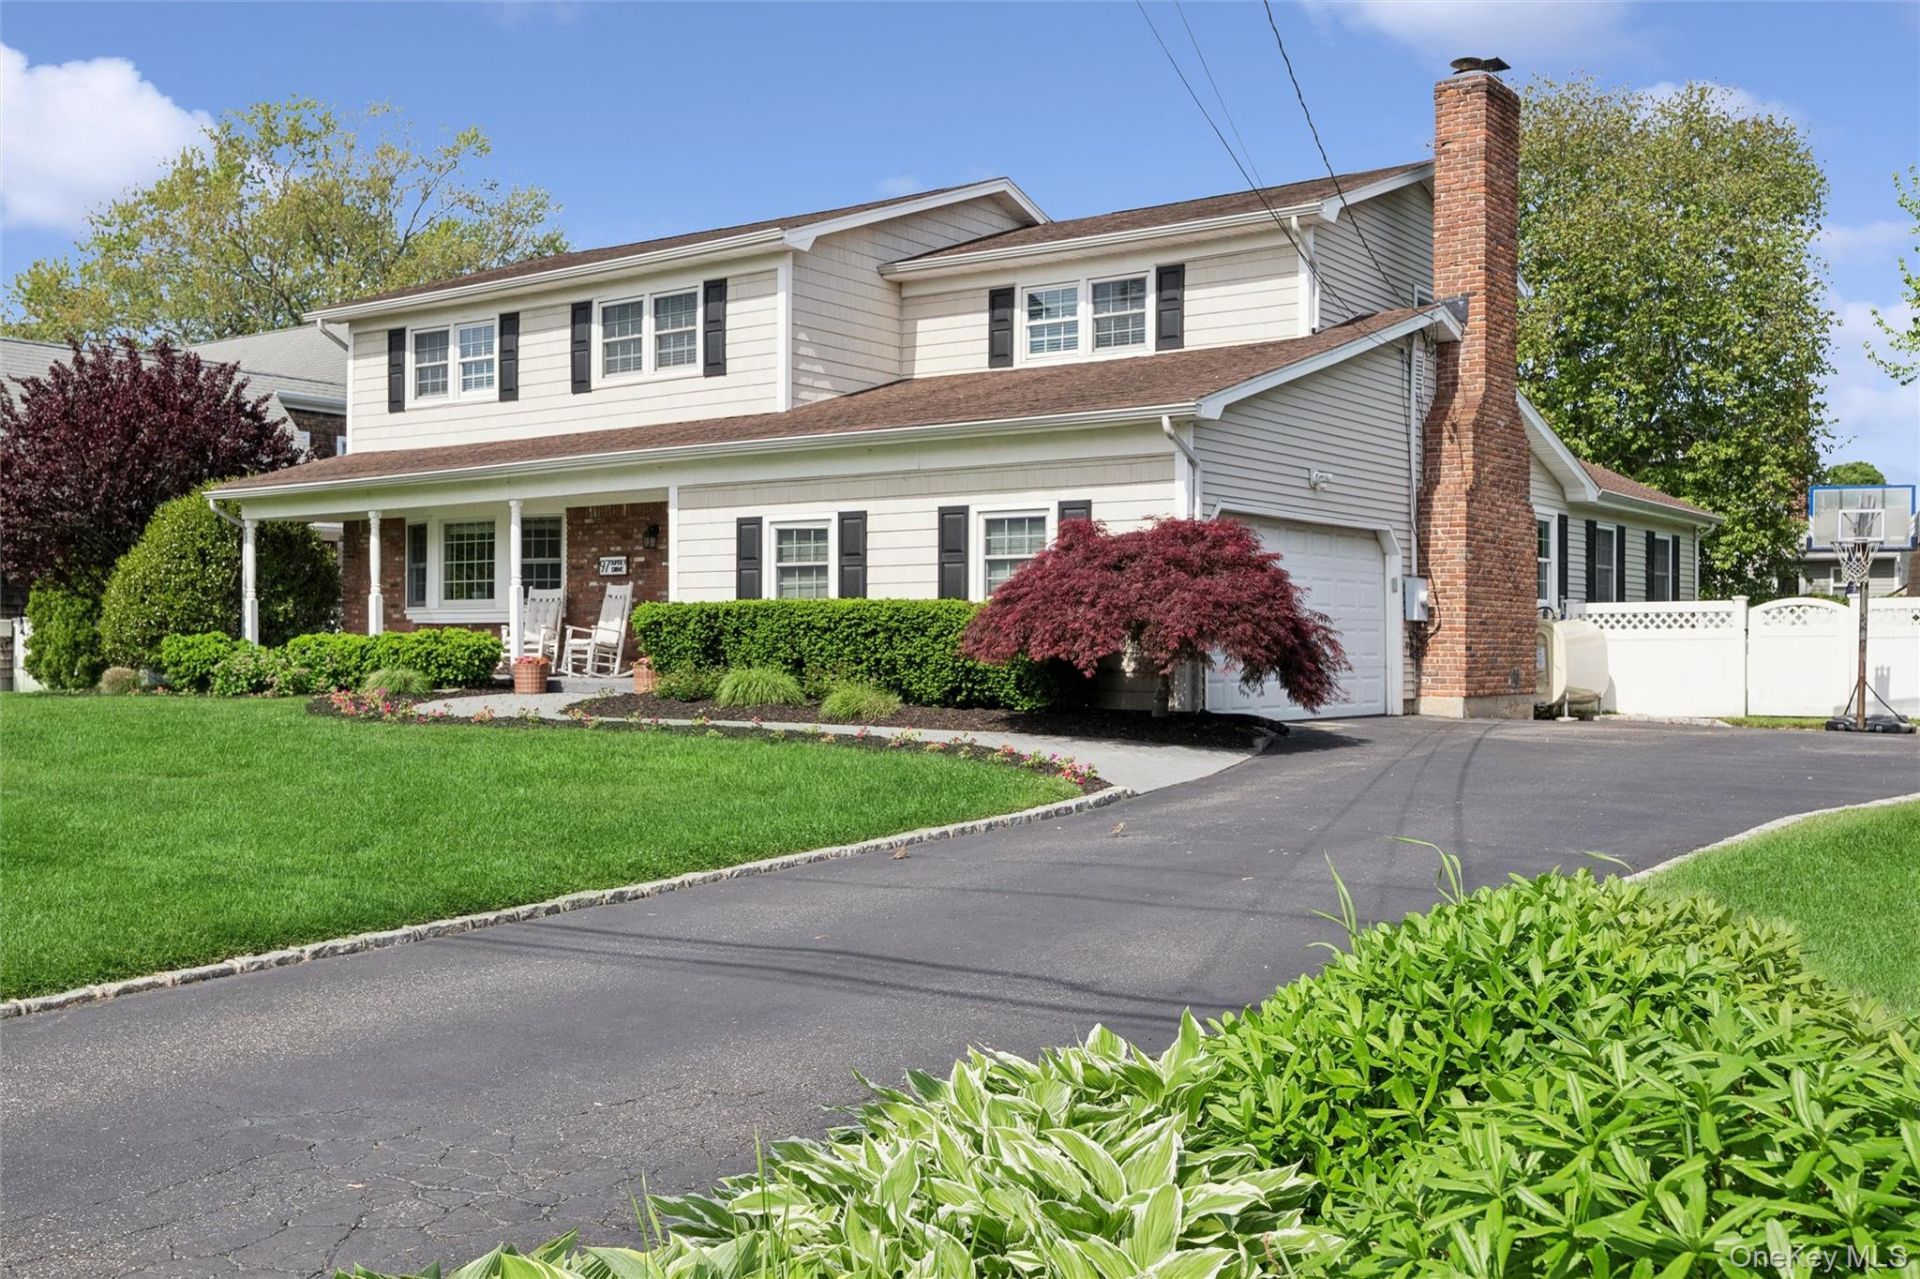
Welcome to 97 Sunset Drive - where everyday living feels like a breath of fresh coastal air. Impeccably maintained, this spacious South Sayville center hall colonial offers the best of both worlds - classic Sayville charm paired with extensive updates and thoughtfully designed living spaces.The designer kitchen, renovated just six years ago, is truly the heart of the home, featuring custom white cabinetry, quartz countertops, stainless steel appliances, farmhouse sink, striking patterned backsplash, and a dramatic navy center island perfect for gathering and entertaining.The kitchen opens effortlessly into spacious dining and living areas accented by hardwood floors, classic millwork, recessed lighting, a wood-burning fireplace, and oversized windows that fill the home with natural light.With en-suite bedrooms on both the first and second floors, the home offers exceptional flexibility for guests, extended family, multigenerational living, or the option of a first-floor primary suite while still maintaining comfort and privacy for everyone.Step outside and enjoy the large backyard and expansive deck, ideal for summer gatherings, along with the welcoming front porch where peaceful canal views across the street create the perfect setting for morning coffee or an evening drink.Set on a shy third-acre on one of Sayville's loveliest streets, this special home is just moments from town, the LIRR, Main Street shops and restaurants, Fire Island ferries, and all of the parades, festivals, and farmers markets for which Sayville is renowned. Additional updates include brand new central air conditioning, a refurbished furnace (2025), hot water heater (2023), and washer and dryer approximately 5 years young.
Property Features
Property Type: Residential - Single Family
Basement: Crawl Space
Cooling: Central Air
Fenced: Yes
Fireplaces: 1
Garage: 2
Heating: Baseboard, Oil, Radiant Floor
Home Style: Colonial
Lot Size: 0.26 Acres
Taxes: $18,805
Year Built: 1968
Amenities
First Floor Bedroom
First Floor Full Bath
Breakfast Bar
Ceiling Fan(s)
Chefs Kitchen
Crown Molding
Eat-in Kitchen
Entrance Foyer
In-Law Floorplan
Kitchen Island
Open Floorplan
Open Kitchen
Quartz/Quartzite Counters
Recessed Lighting
Feature Descriptions
Appliances: Dishwasher, Dryer, Microwave, Oven, Range, Refrigerator, Washer, Oil Water Heater
Attic: Partial
Building Area Total: 3525
Exclusions: Front living room lighting fixture in the ceiling
Exterior: Frame, Vinyl Siding
Fencing: Fenced, Full
Fireplace Features: Wood Burning
Fireplace Y/N: Yes
Flooring: Hardwood
GarageY/N: Yes
Heating Zones: 4
Included In Taxes: Trash
Number Of Kitchens: 1
On Market Date: 2026-05-27
Parcel Number: 0500-430-00-01-00-012-000
Parking Features: Driveway, On Street
Rental Term: Monthly
Rooms Total: 9
Sewer: Cesspool
Special View Info: Water
Utilities: Trash Collection Public
Water: Public
Local Schools
High School: Sayville High School
Middle School: Sayville Middle School
Elementary School: Cherry Avenue Elementary School
School District: Sayville
Estimate Your Payment
Estimated Payment
$ 6,915.24 per month $5,056.49 Principal & Interest $1,567.08 Property Tax $291.66 Homeowner's InsuranceChange Payment Information
Listed By / Shown By
Listing By
Agency Name: Signature Premier Properties
Agency Contact: 631-567-0100

Shown By
Agent Name: Thomas Murtagh
Agent Phone: Cell: (516) 702-7971
Agency Title: Coldwell Banker American Homes





Member Participants (and their affiliated licensees, if applicable) shall indicate on their websites that IDX information is provided exclusively for consumers’ personal non-commercial use, that it may not be used for any purpose other than to identify prospective properties consumers may be interested in purchasing, that the data is deemed reliable but is not guaranteed by MLS GRID, and that the use of the MLS GRID Data may be subject to an end user license agreement prescribed by the Member Participant’s applicable MLS if any and as amended from time to time. MLS GRID may, at its discretion, require use of other disclaimers as necessary to protect Member Participant, and/or their MLS from liability.
Based on information submitted to the MLS GRID. All data is obtained from various sources and may not have been verified by broker or MLS GRID. Supplied Open House Information is subject to change without notice. All information should be independently reviewed and verified for accuracy. Properties may or may not be listed by the office/agent presenting the information.
Privacy Policy / DMCA Notice / ADA Accessibility


This site is hosted, designed and copyright
© 1994 - 2026 by
Delta Media Group, Inc. -- Patent Pending --
Agent License Information: Licensed Associate Broker
97 Sunset Drive | MLS# 1004390
This single family home located at 97 Sunset Drive , Sayville, NY 11782 is currently listed for sale with an asking price of $999,990. This property was built in 1968 and has 5 bedrooms and 3 full and 1 partial baths with 2944 sq. ft. Sunset Drive is located within the Sayville school district. Search Sayville real estate on tmurtagh.cbamhomes.com today.